_edited.jpg)
How to Combine Style and Functionality in Kitchen Interiors

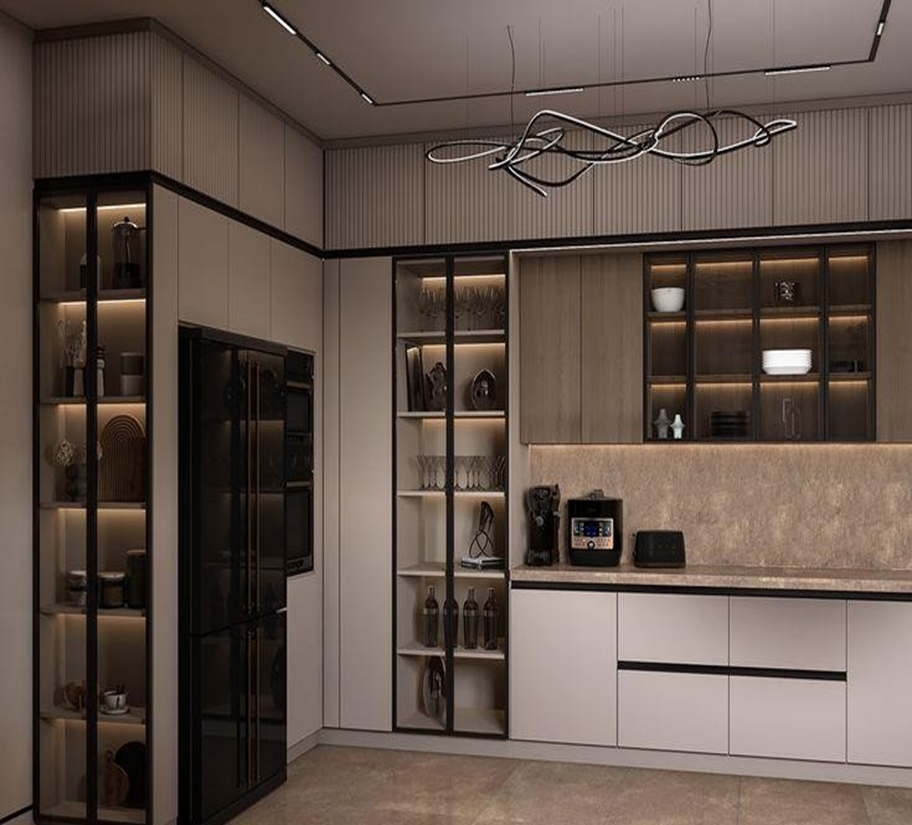
The modern kitchen is no longer just a place for cooking, it’s a central hub for daily life, entertaining, and family interaction. A well-designed kitchen interior should not only look attractive but also improve efficiency, comfort, and usability. Combining style and functionality ensures that your kitchen becomes both visually appealing and highly practical for everyday use.

Why Style and Functionality Matter in Kitchen Interior Design
A stylish kitchen creates a welcoming atmosphere, while functional planning ensures smooth workflow and convenience. When these two elements are balanced, you achieve a kitchen that supports your lifestyle without compromising on aesthetics. Thoughtful kitchen interior design can improve storage, reduce clutter, and enhance productivity.
1. Start with a Smart Layout Plan
The layout is the foundation of a functional kitchen. Popular layouts such as L-shaped, U-shaped, and parallel kitchens are designed to maximize movement and accessibility. The “work triangle” concept, placing the sink, stove, and refrigerator within easy reach, helps improve efficiency.
A smart layout ensures:
Better workflow
Easy access to essential areas
Efficient use of available space
2. Choose Stylish Yet Durable Materials
Material selection plays a major role in combining elegance with practicality. Opt for surfaces that are easy to clean, long-lasting, and visually appealing.
Popular choices include:
Quartz or granite countertops
Laminates or acrylic finishes for cabinets
Anti-skid and stain-resistant flooring
These materials maintain the kitchen’s appearance while ensuring durability.
3. Invest in Modular Storage Solutions
Modern modular kitchens are designed to maximize storage while maintaining a clean and organized look. Features like pull-out drawers, corner units, and tall cabinets help utilize every inch of space.
Functional storage ideas:
Soft-close drawers
Vertical storage for utensils
Hidden compartments to reduce clutter
An organized kitchen not only looks stylish but also saves time during daily tasks.
4. Balance Lighting for Ambience and Utility
Lighting plays a dual role, enhancing design and improving visibility. Combine ambient lighting with task lighting for work areas such as countertops and cooking zones.
Best practices include:
Under-cabinet lighting
Pendant lights for aesthetic appeal
Bright overhead lighting for functionality
Proper lighting elevates the kitchen’s visual appeal while ensuring safe and efficient work.
5. Integrate Appliances Seamlessly
Built-in or integrated appliances help maintain a sleek, modern appearance without interrupting the design flow. Selecting energy-efficient appliances also improves long-term functionality.
Examples:
Built-in ovens and microwaves
Concealed chimney and refrigerator panels
Compact appliances for smaller kitchens
6. Use Color and Texture Strategically
Neutral palettes like whites, greys, and earthy tones create a timeless look, while accent colors or textured backsplashes add character. The right combination of colors and finishes ensures your kitchen remains stylish without overwhelming the space.
7. Prioritize Easy Maintenance
A functional kitchen should be easy to clean and maintain. Choosing stain-resistant surfaces, smooth finishes, and accessible storage helps reduce daily effort while keeping the space visually appealing.
Q&A Section
Q1: What is the most functional kitchen layout for small homes?
L-shaped or parallel kitchen layouts are ideal for small spaces because they optimize movement and maximize available storage.
Q2: Can a modular kitchen improve both style and efficiency?
Yes, modular kitchens combine modern aesthetics with smart storage solutions, making them highly functional and visually organized.
Q3: Which materials are best for long-lasting kitchen interiors?
Quartz countertops, high-quality laminates, and moisture-resistant cabinets are durable and maintain their appearance over time.
Conclusion
Combining style and functionality in kitchen interiors requires thoughtful planning, the right materials, and smart storage solutions. By focusing on efficient layouts, durable finishes, proper lighting, and integrated appliances, you can create a kitchen that looks beautiful while supporting everyday activities seamlessly.
For homeowners seeking expertly designed kitchen spaces, Studio A Interior Designs offers customized modular kitchen solutions that blend aesthetics with practicality. From concept planning to execution, their team ensures every kitchen is tailored to your lifestyle, delivering a space that is both elegant and efficient.
About Studio A Interior Designs
Studio A Interior Designs brings expertise, creativity, and precision to every kitchen interior project, ensuring the perfect balance of style and functionality. With extensive experience in residential and commercial interiors, their team delivers customized design solutions that align with each client’s lifestyle, space requirements, and budget. From modern modular kitchens to complete home interior transformations, Studio A follows a structured approach, from concept development and material selection to execution and final quality checks, creating interiors that are both visually appealing and highly practical.
👉 Know about our Interior Design Services:
Contact Studio A
📞 +91 63003 54834 📧 info@studioainteriordesign.in


Comments